274 Stoddard Drive
274 Stoddard Drive
274 Stoddard Drive
274 Stoddard Drive
274 Stoddard Drive
274 Stoddard Drive
274 Stoddard Drive
274 Stoddard Drive
274 Stoddard Drive
274 Stoddard Drive
274 Stoddard Drive
274 Stoddard Drive
274 Stoddard Drive
274 Stoddard Drive
274 Stoddard Drive
274 Stoddard Drive
274 Stoddard Drive
274 Stoddard Drive
274 Stoddard Drive
274 Stoddard Drive
274 Stoddard Drive
274 Stoddard Drive
274 Stoddard Drive
274 Stoddard Drive
274 Stoddard Drive
274 Stoddard Drive
274 Stoddard Drive
274 Stoddard Drive
274 Stoddard Drive
274 Stoddard Drive
274 Stoddard Drive
274 Stoddard Drive
274 Stoddard Drive
274 Stoddard Drive
274 Stoddard Drive
274 Stoddard Drive
274 Stoddard Drive
274 Stoddard Drive
274 Stoddard Drive
274 Stoddard Drive
274 Stoddard Drive
274 Stoddard Drive
274 Stoddard Drive
274 Stoddard Drive
274 Stoddard Drive
274 Stoddard Drive
274 Stoddard Drive
274 Stoddard Drive
274 Stoddard Drive
274 Stoddard Drive
274 Stoddard Drive
274 Stoddard Drive
274 Stoddard Drive
274 Stoddard Drive
274 Stoddard Drive
274 Stoddard Drive
274 Stoddard Drive
274 Stoddard Drive
274 Stoddard Drive
274 Stoddard Drive
VIEW PHOTOS
Listed by Sprinkman Real Estate
$640,000

274 Stoddard Drive

4 Beds 3 Baths 2,920 Sq.Ft. 10,890 Sq.Ft.

Description

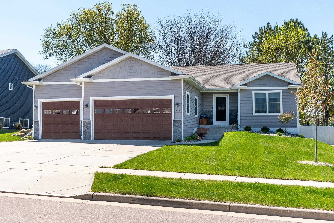
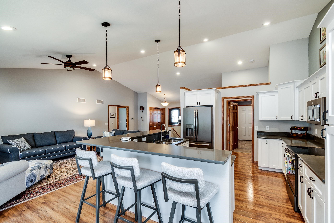
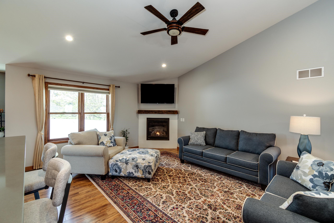
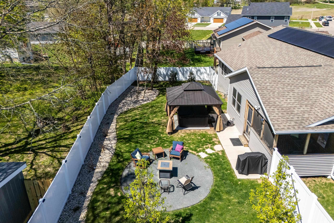
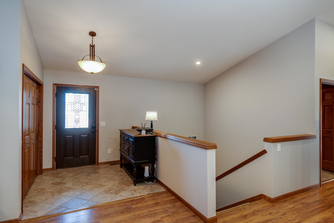
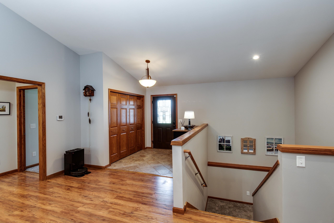
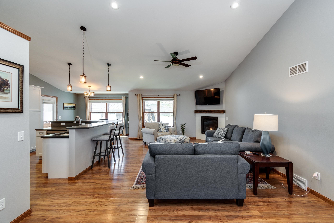
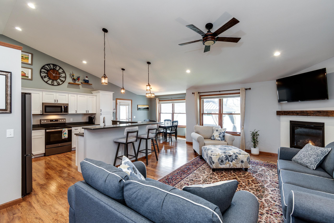
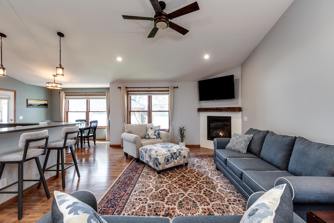
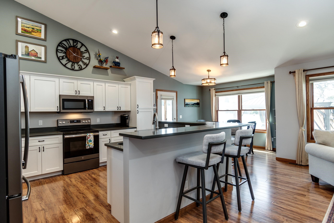
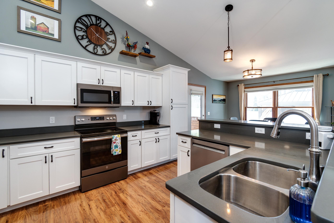
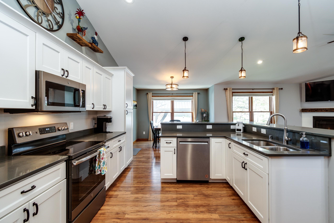
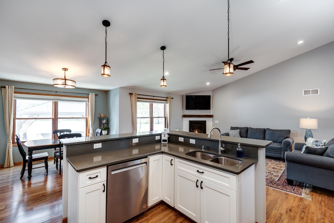
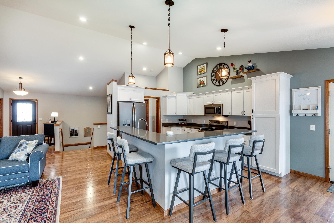
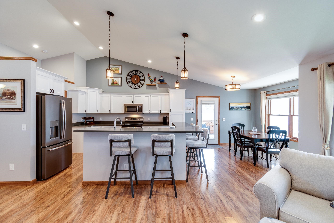
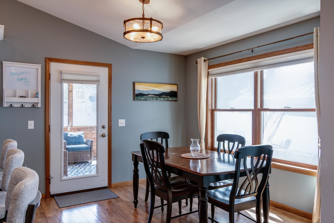
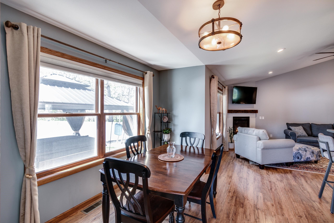
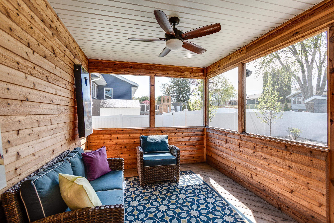
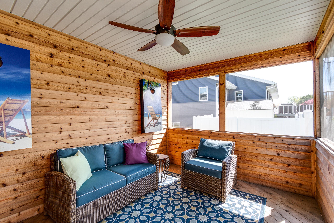
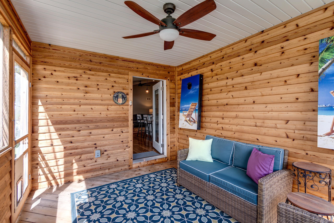
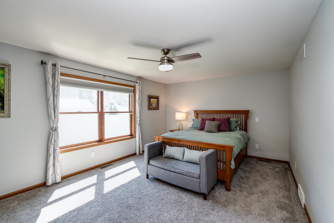
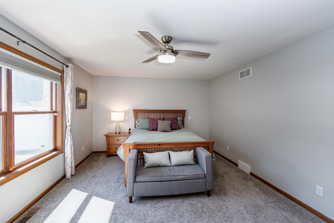
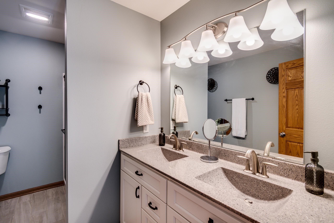
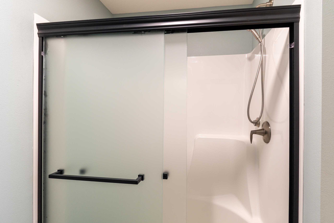
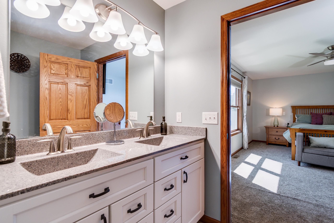
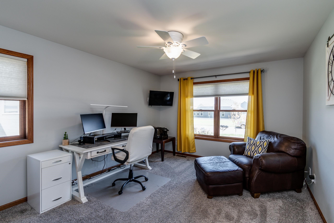
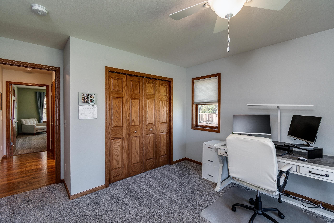
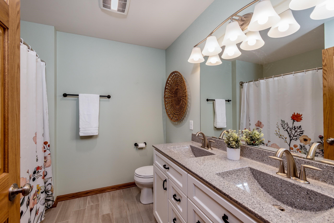
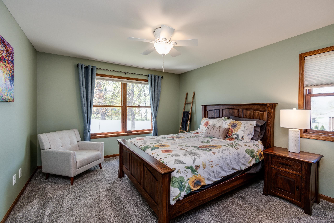
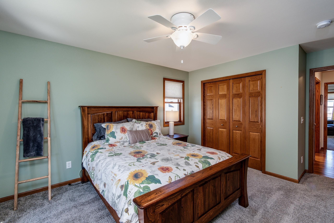
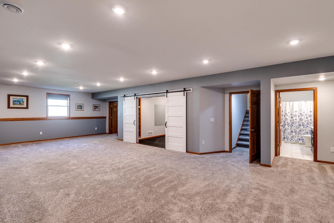
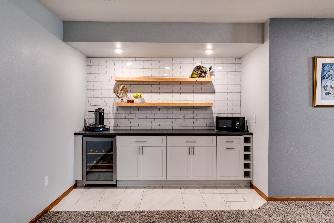
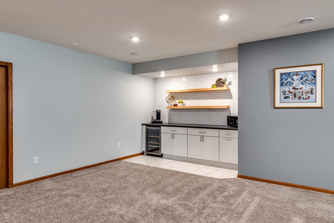
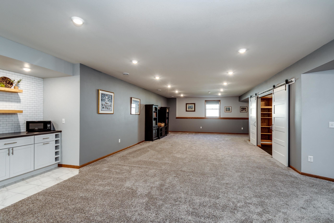
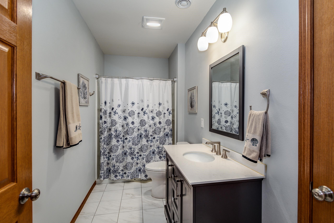
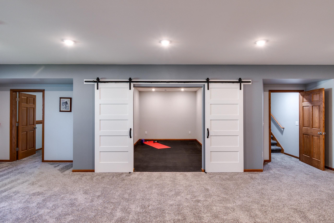
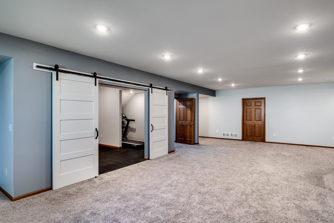
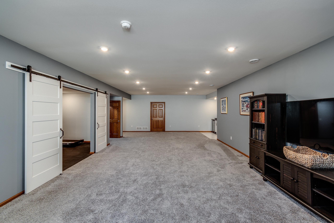
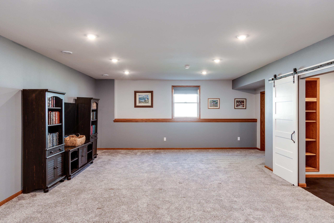
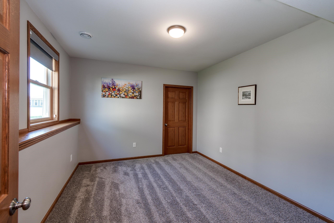
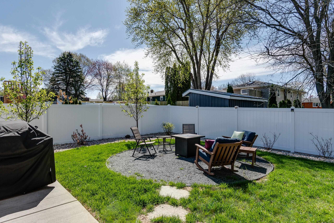
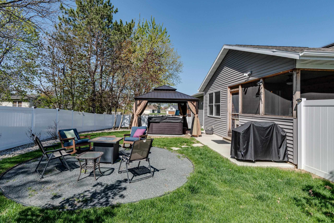
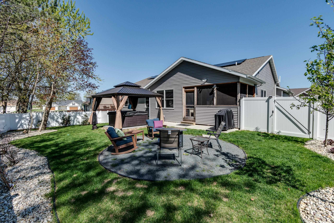
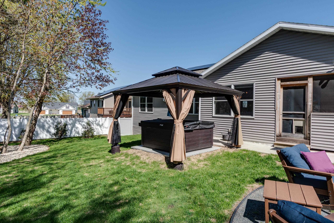
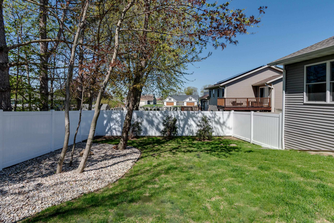
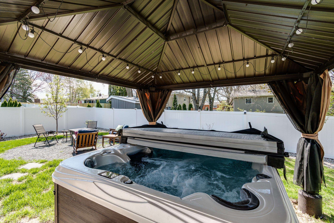
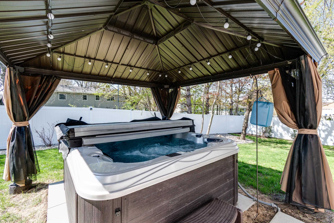
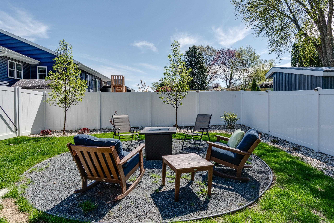
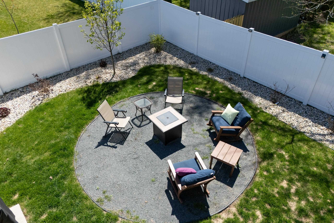
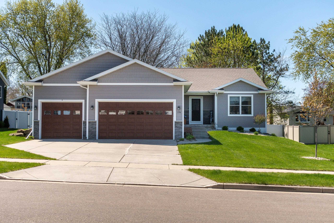
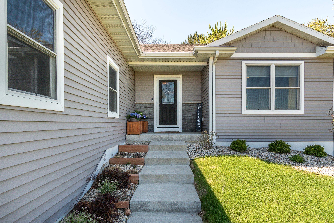
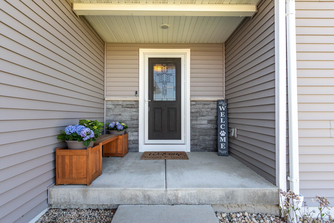
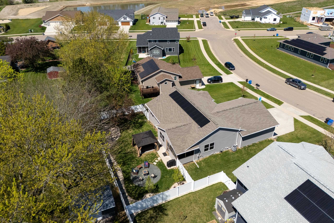
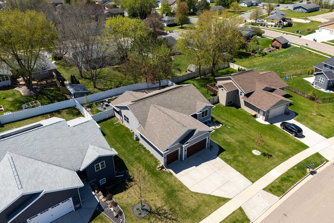
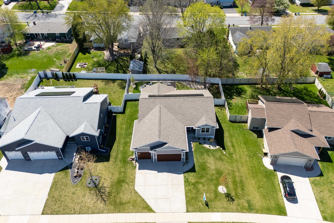
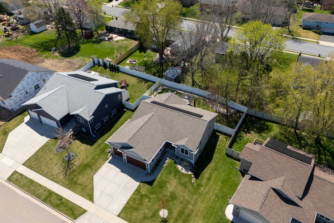
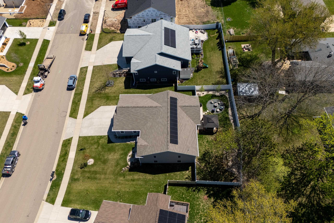
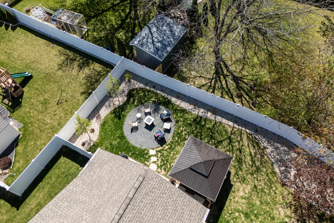
Welcome Home to this immaculate 4-bedroom Ranch in the Merri-Hill Subdivision within the sought-after Oregon School District. The open-concept layout is ideal for entertaining, featuring a spacious tiered kitchen island with bar seating, expansive dining area opening to the charming screened in porch & living room with fireplace. A split-bedroom design offers privacy, while the generous primary suite includes a walk-in closet, dbl vanity and tile shower. The finished lower level adds a 4th bedroom, full bath, large Rec Room with a dry bar, dedicated workout room AND tons of storage. Enjoy the convenience of a 3-car attached garage, energy-saving solar panels and a fully fenced yard with patio, gazebo and firepit.

Share Property

Location

274 Stoddard Drive, Oregon, WI 53575

Status

Sold

Date Sold

July 10, 2025
Louisa Enz

Louisa Enz

TITLE

Principal + Broker

Property Amenities

Interior
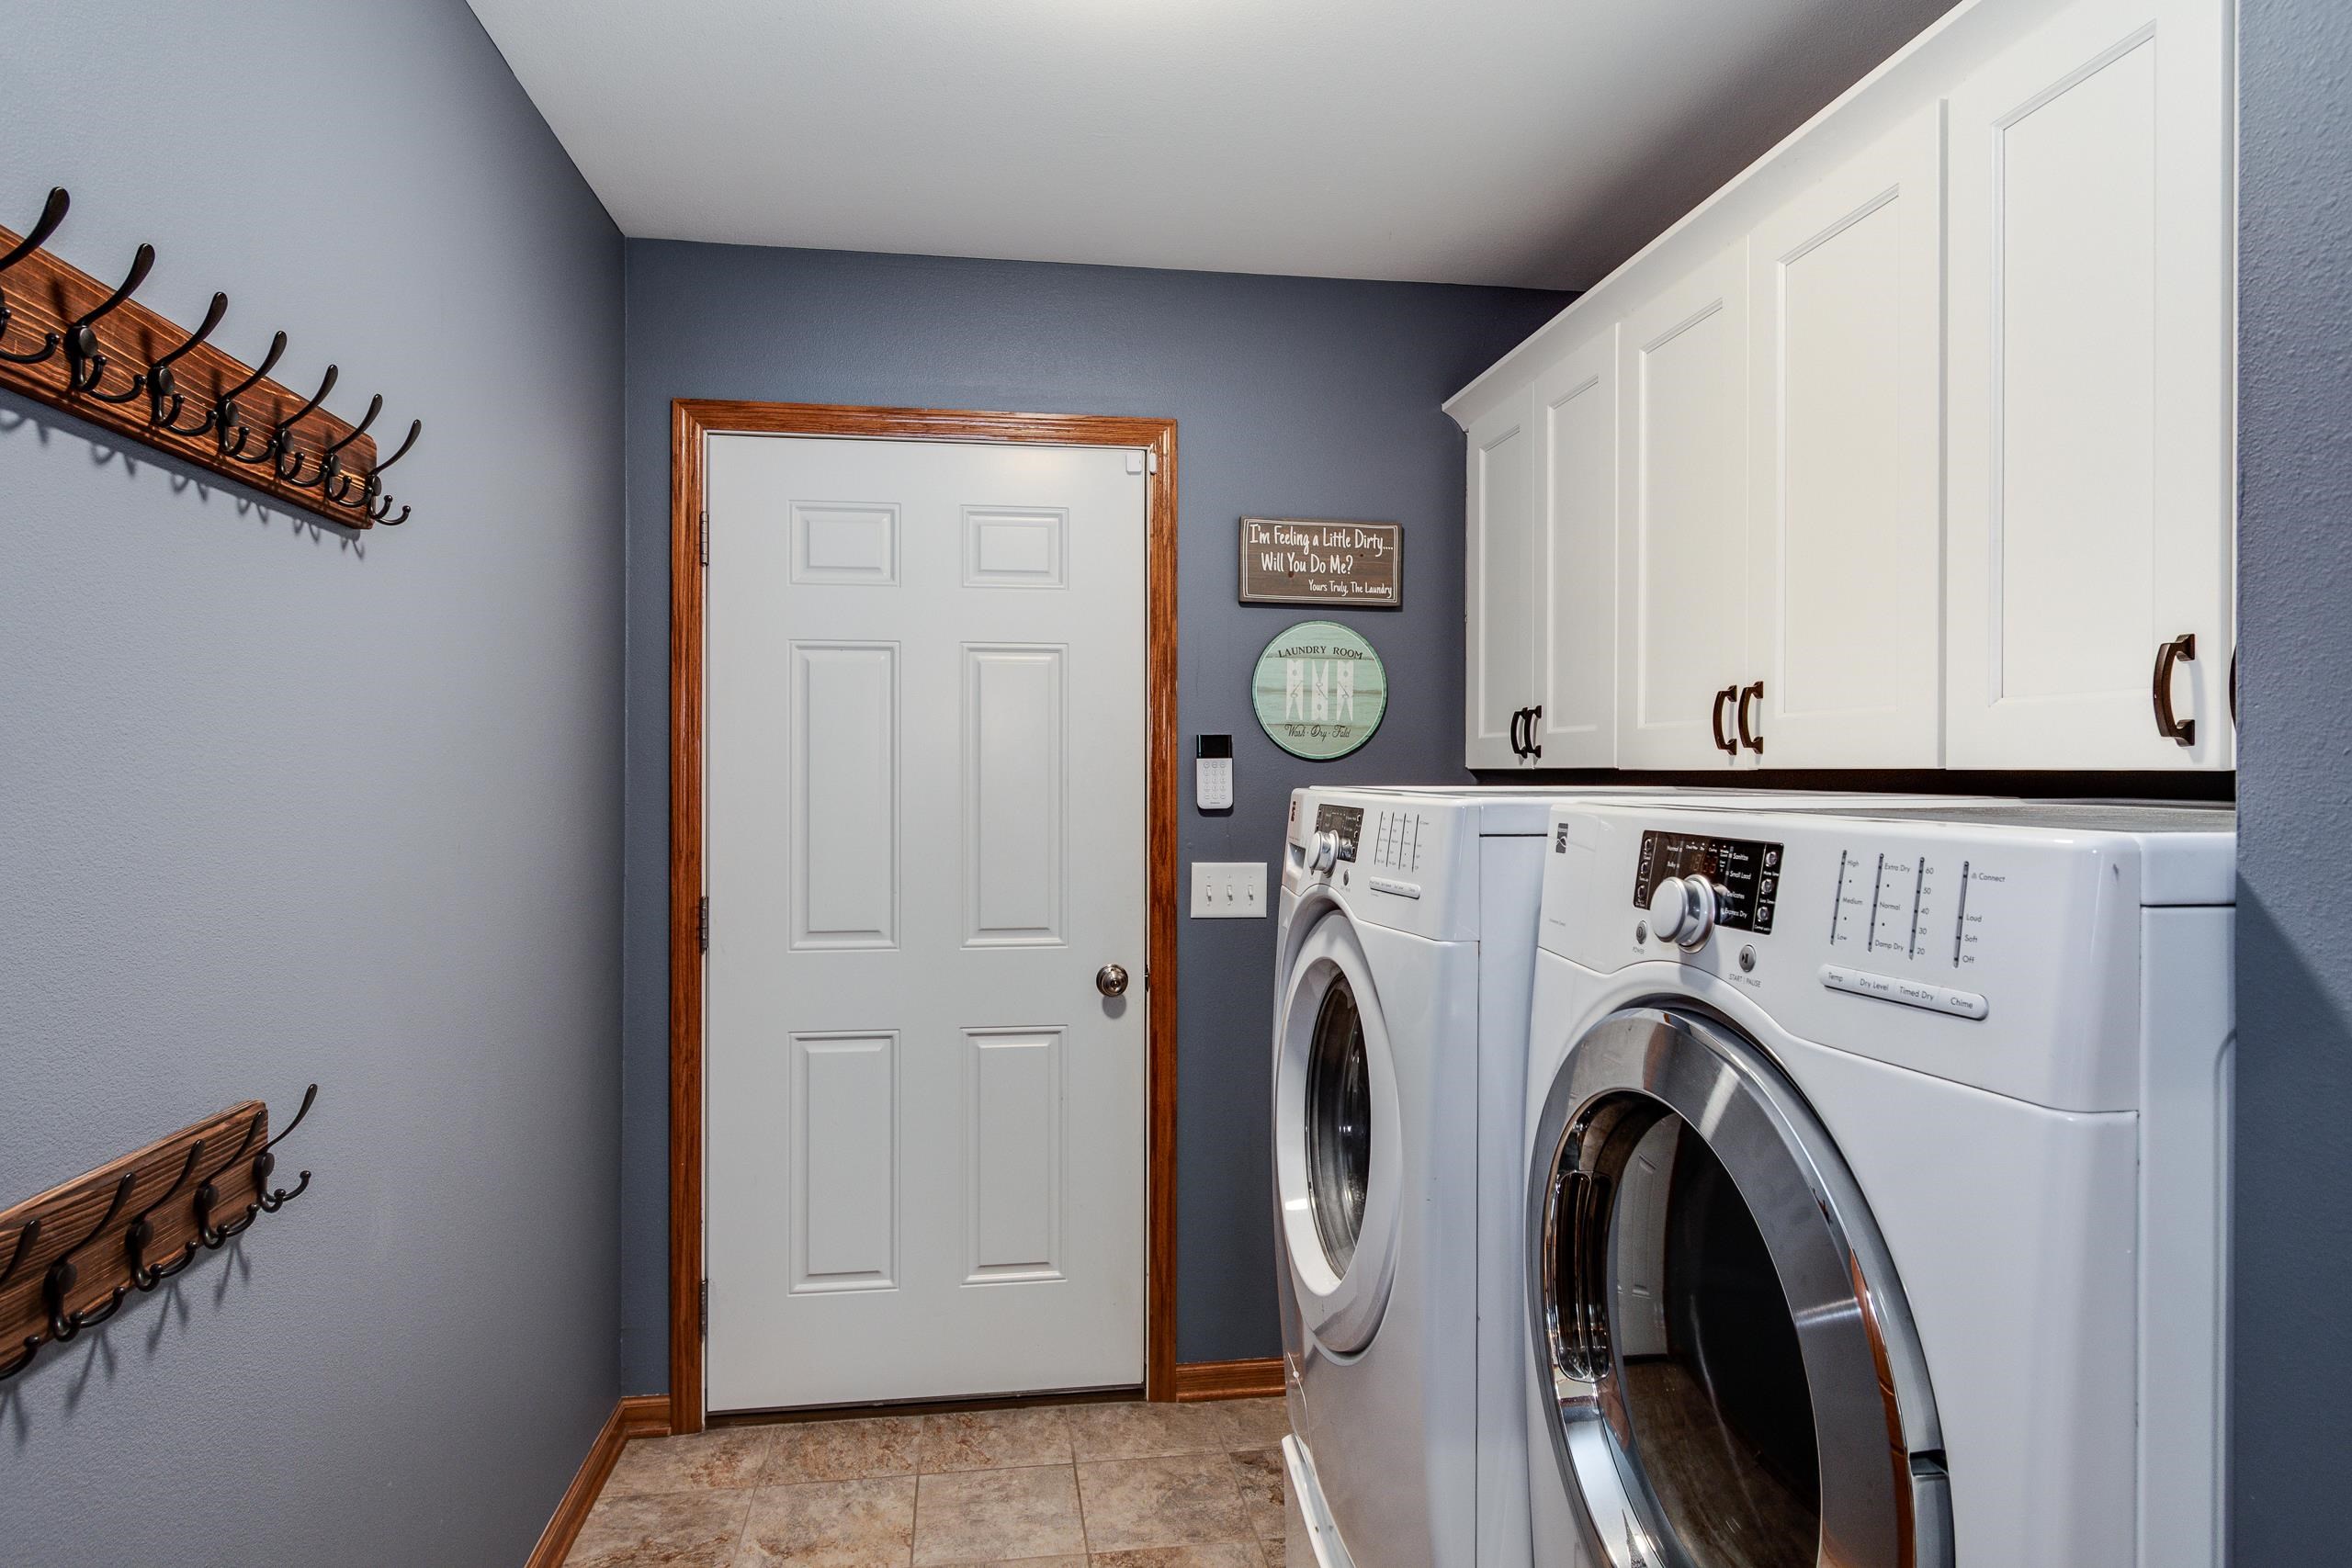
Laundry room Main Level
Fireplace Gas
Appliances Washer, Dryer, Water Softener Owned, Range, Refrigerator, Dishwasher, Microwave, Disposal
Total Bedrooms: 4
Full Bathrooms: 3
Other Interior Features Walk-In Closet(s), Vaulted Ceiling(s), Washer, Dryer, Water softener inc, Cable available, Pantry, Kitchen Island
Area & Lot
Lot Area 10,890 Sq.Ft.
Living area 2,920 Sq.Ft.
MLS® ID 1998046
Year Built 2018
School District Oregon
High School Oregon
Middle School Oregon
Elementary School Call School District
Architecture Styles Ranch
Type Residential
Status Sold
Exterior
Stories 1
Air conditioning Central Air
Heat type Forced Air, Natural Gas, Solar
Water Source Public
Garage Space 3.0
Sewer Public Sewer
Parking Attached, Garage Door Opener, Paved
Utilities Cable Available
Finance
Sales Price $640,000
Real Estate Tax $9,393 yearly

Work with Dick

Whether it’s your very first or the one you’ve always dreamed of. I will work hard for you, listen carefully to your needs, and stay committed to finding the right home for you.